By Minh Doan, Innovize Automation Engineer II
In medical manufacturing, “good enough” is a failure. The margin for error on a product that ends up in contact with a patient is zero. At Innovize, we have operationalized that standard by integrating automated vision systems directly into our production lines on our most sensitive projects, enabling 100% real-time inspection at throughput volumes that manual methods can’t match.
Human vision is remarkable, but it is not engineered for the demands of high-speed production. An automated vision system can inspect hundreds of parts per minute with sub-millimeter accuracy, without fatigue, distraction, or variability between shifts. In MedTech, the downstream cost of an escaped defect is not only financial; it is a patient safety issue.
What follows is a review of how vision systems function inside a medical manufacturing environment, what they actually catch, how the data is managed for compliance, and why getting started with vision systems looks different for a contract manufacturer than it might for a high-volume OEM.
What Vision Systems Are Actually Monitoring
Vision systems at Innovize are primarily monitoring for dimensional conformance and feature integrity. The specific parameters include registration accuracy, hole placement, and edge quality on complex, multi-layer constructs. Our tightest tolerances run to 0.25 millimeters, a threshold that is determined by the physical limits of the rotary tooling in use. Those tolerances are set at the program level and validated before any production run begins.
Why does this matter? Consider what happens when a part falls outside tolerance and is not caught. A missed defect in hole placement on a catheter component or a registration error on a multi-layer device does not produce a benign outcome. The part ships, reaches a clinician, and the failure mode becomes a patient-level event. A vision system integrated into the production process enables real-time, 100% non-destructive verification of units, in contrast to traditional end-of-line sampling methods that operate on statistical tolerance of a known defect rate, making the likelihood of a defective part reaching a patient almost zero.
Automated vision systems offer consistent accuracy, often in the micron or sub-micron range, and can process hundreds or thousands of units per minute. At those speeds, any sampling-based manual approach is structurally incapable of providing equivalent assurance.
Physical Integration: What It Looks Like on the Floor
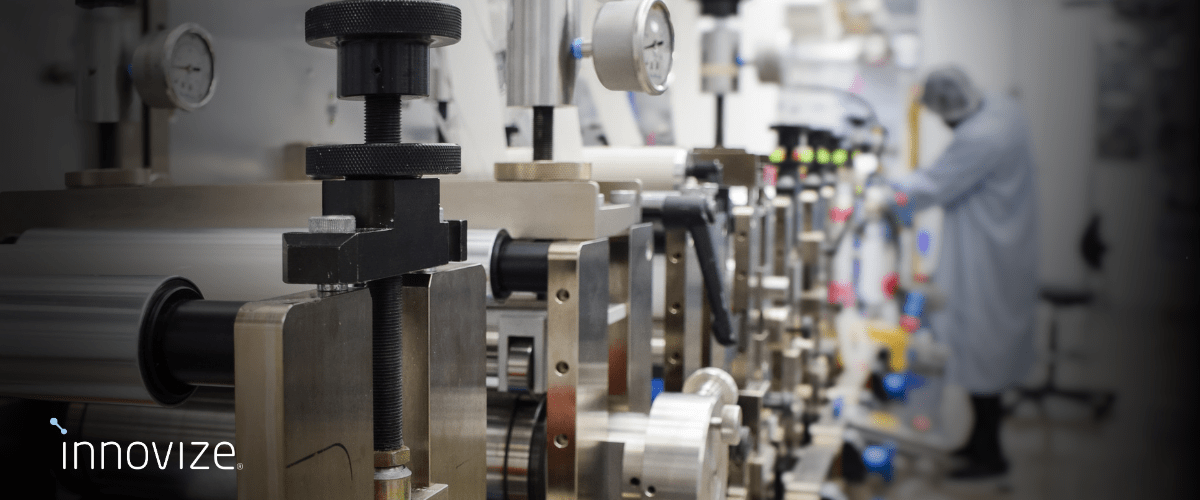
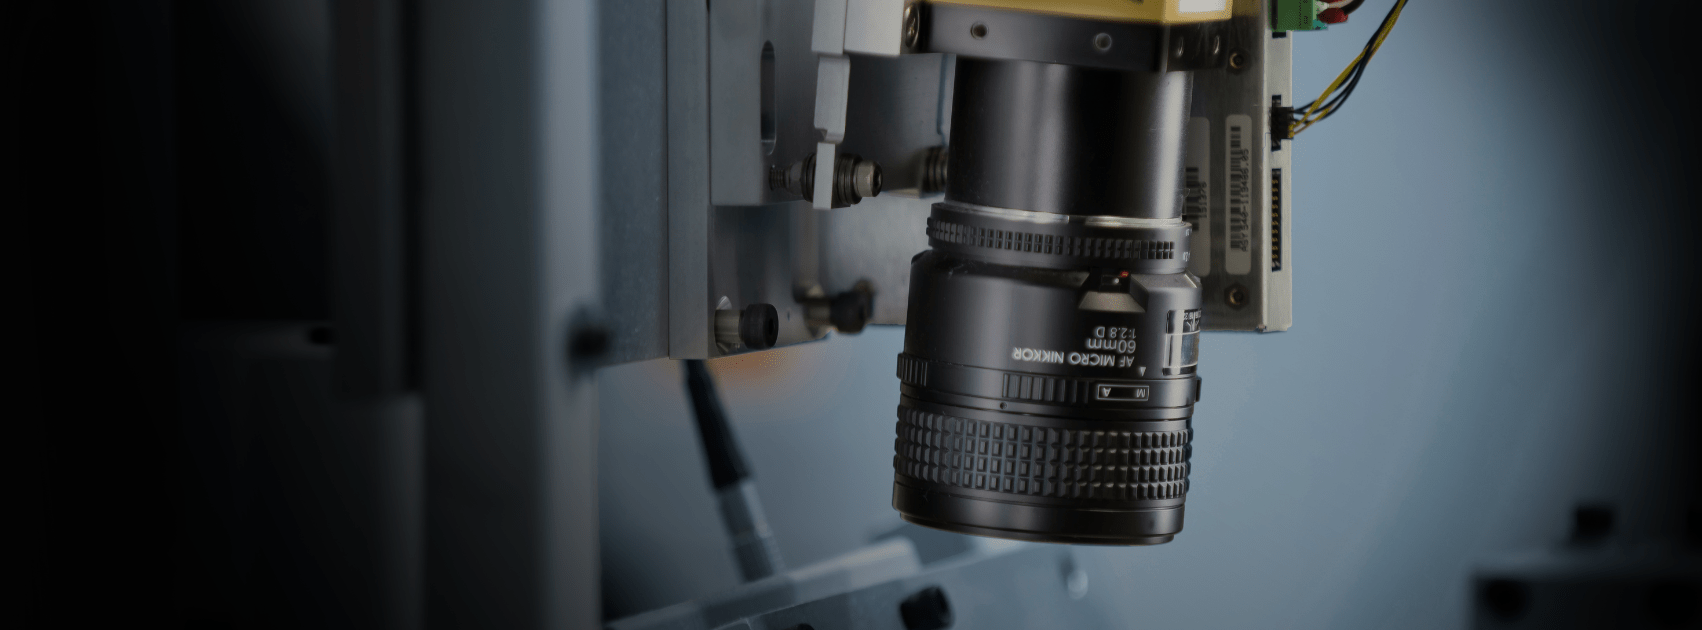
Integration of a vision system into a production line begins with a development period: cameras are mounted on standardized mounts and a program is built and validated before the job goes live. At Innovize, mounting hardware is universal across jobs. We do not design custom mechanical setups for every product; instead, each product has its own validated program that governs inspection parameters. This approach reduces changeover time and keeps the validation burden manageable.
The system runs inline, in real time. There is no offline batch review. When a camera flags a part, that part is removed from the line automatically. The response is immediate and does not depend on operator awareness or attention.
Data Logging and the Compliance Trail
Inspection data is exported to a secured network location where the quality team has access. The system generates reject reports automatically, and that data does not require active management unless something goes wrong. This is intentional: the value of a well-configured vision system is that it makes compliance a byproduct of normal operations rather than a separate task.
It is worth being direct about what this data does not replace. Vision inspection data supplements, but does not substitute for, optical measurement with OGPs (optical gaging products) and other dimensional metrology tools. The two serve different functions: vision systems provide 100% inline screening at speed; OGPs provide high-precision dimensional measurement for validation, sampling, and root cause investigation. Both are part of a complete quality stack.
Calibration, False Positives, and the Rejection Philosophy
False positives are a real cost in any inspection system. A part that is rejected incorrectly is waste: material, time, and potentially a delivery commitment. The question is how to calibrate the threshold, and the answer requires a clear statement of risk tolerance.
At Innovize, our position is explicit: we will accept over-rejection. We will not accept under-rejection. The system can be tuned toward a tighter or more permissive pass/fail threshold, but in a regulated medical manufacturing context, the asymmetry of consequences points in one direction. A false positive costs you a part. A false negative costs you a patient outcome. Those are not equivalent risks, and the calibration philosophy reflects that.
False positive rates are tracked as part of ongoing system performance monitoring. If a system is consistently over-rejecting at a rate that suggests a calibration drift rather than a genuine defect pattern, that is a signal to investigate. The goal is not to minimize rejects; it is to ensure that every reject corresponds to a real defect. The difference matters operationally and it matters for the integrity of the data trail.
Why Smaller Manufacturers Do Not Invest in This, and Why Innovize Does
Most contract manufacturers at our scale have not built dedicated quality engineering capability around vision systems. Large OEMs have teams. Innovize has made a deliberate choice to operate at a level of quality infrastructure that is atypical for a company of our size. That choice is part of our values and dedication to creating solutions that improve lives.
The practical advice we would give to engineers implementing vision systems or starting their quality assurance journey is simple: do not deploy vision systems on low-volume jobs. The upfront investment in camera hardware, validation, and lighting engineering is fixed. The return on that investment scales with volume. Identify your highest-volume programs, establish the quality case for 100% inspection on those lines, and build from there.
Conclusion
Vision systems in medical manufacturing are not an efficiency tool. They are a quality assurance infrastructure that changes what guarantees you can make to customers and regulators. The ability to say “every unit was inspected, here is the data” is categorically different from any sampling-based alternative, and in a field where product failure is a patient safety event, that distinction carries real weight.
At Innovize, this is not aspirational. It is operational. The cameras are on the line. The programs are validated. The data is logged, exportable, and audit-ready. That is what precision at scale requires, and it is the standard we hold ourselves to.